
Helix 16763N
3 Bedroom Manufactured Home Floor Plan in Beulaville, North Carolina
Square Feet
Bedrooms
Bathrooms
Floor Plan Features
Share this floor plan.
Unlock Pricing On This Home
Gallery

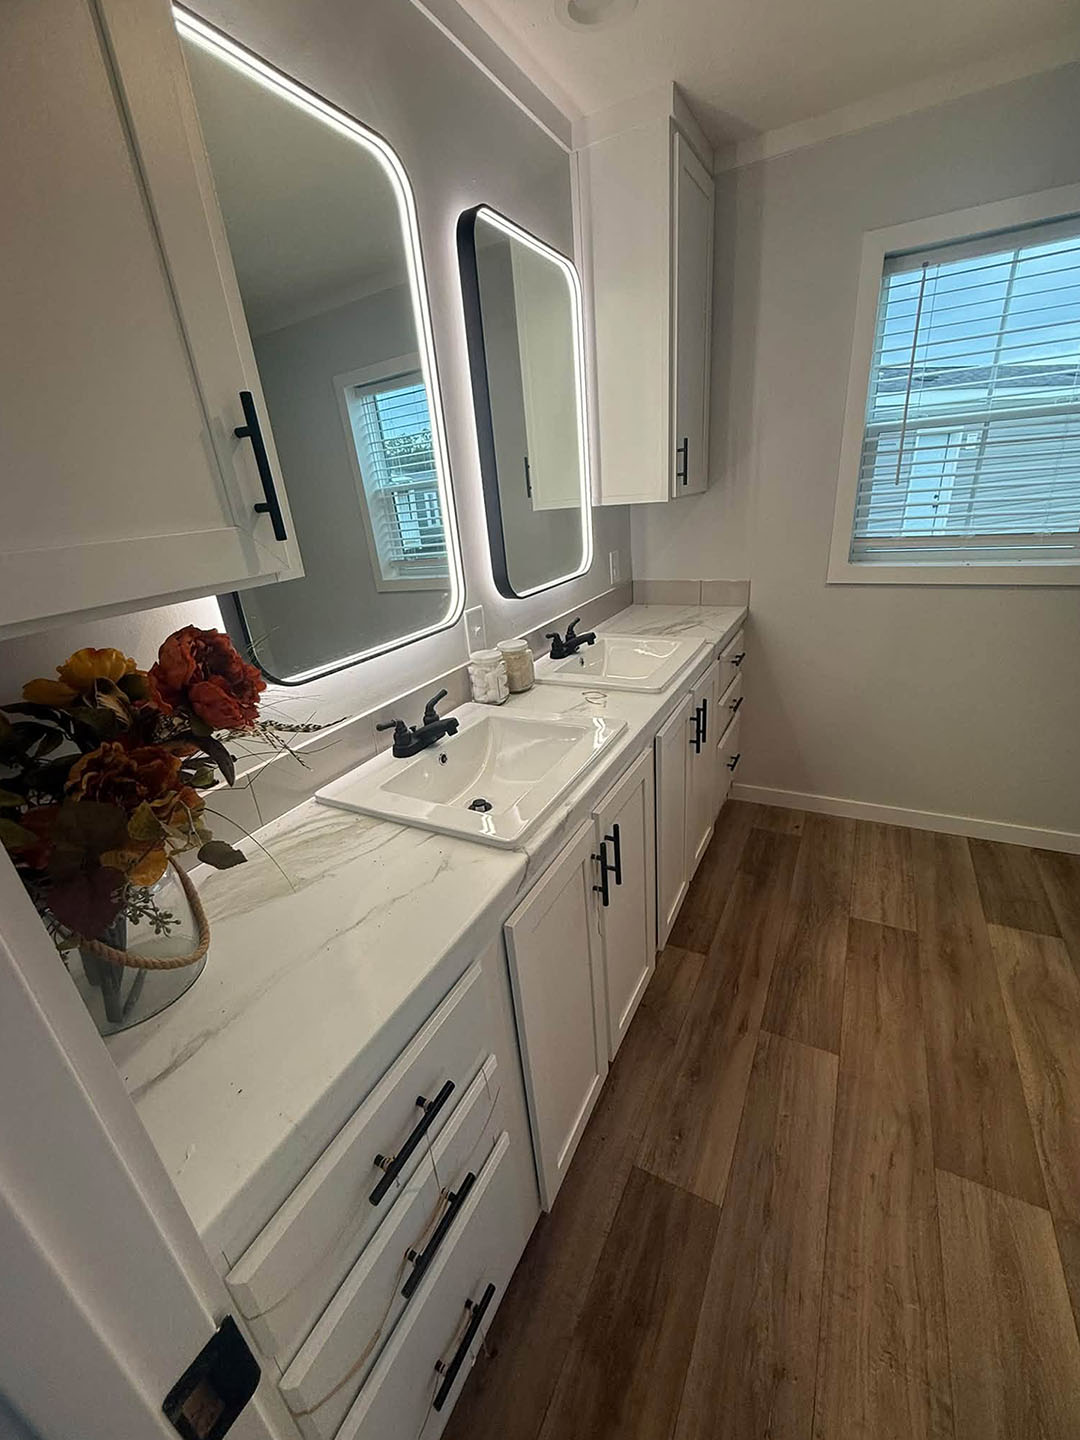


All sizes and dimensions are nominal or based on approximate builder measurements. Down East Homes of Beulaville reserves the right to make changes due to any changes in material, color, specifications, and features anytime without notice or obligations.
Virtual Tour (if available)
Discover the Details That Make This Manufactured Home Fit Your Lifestyle
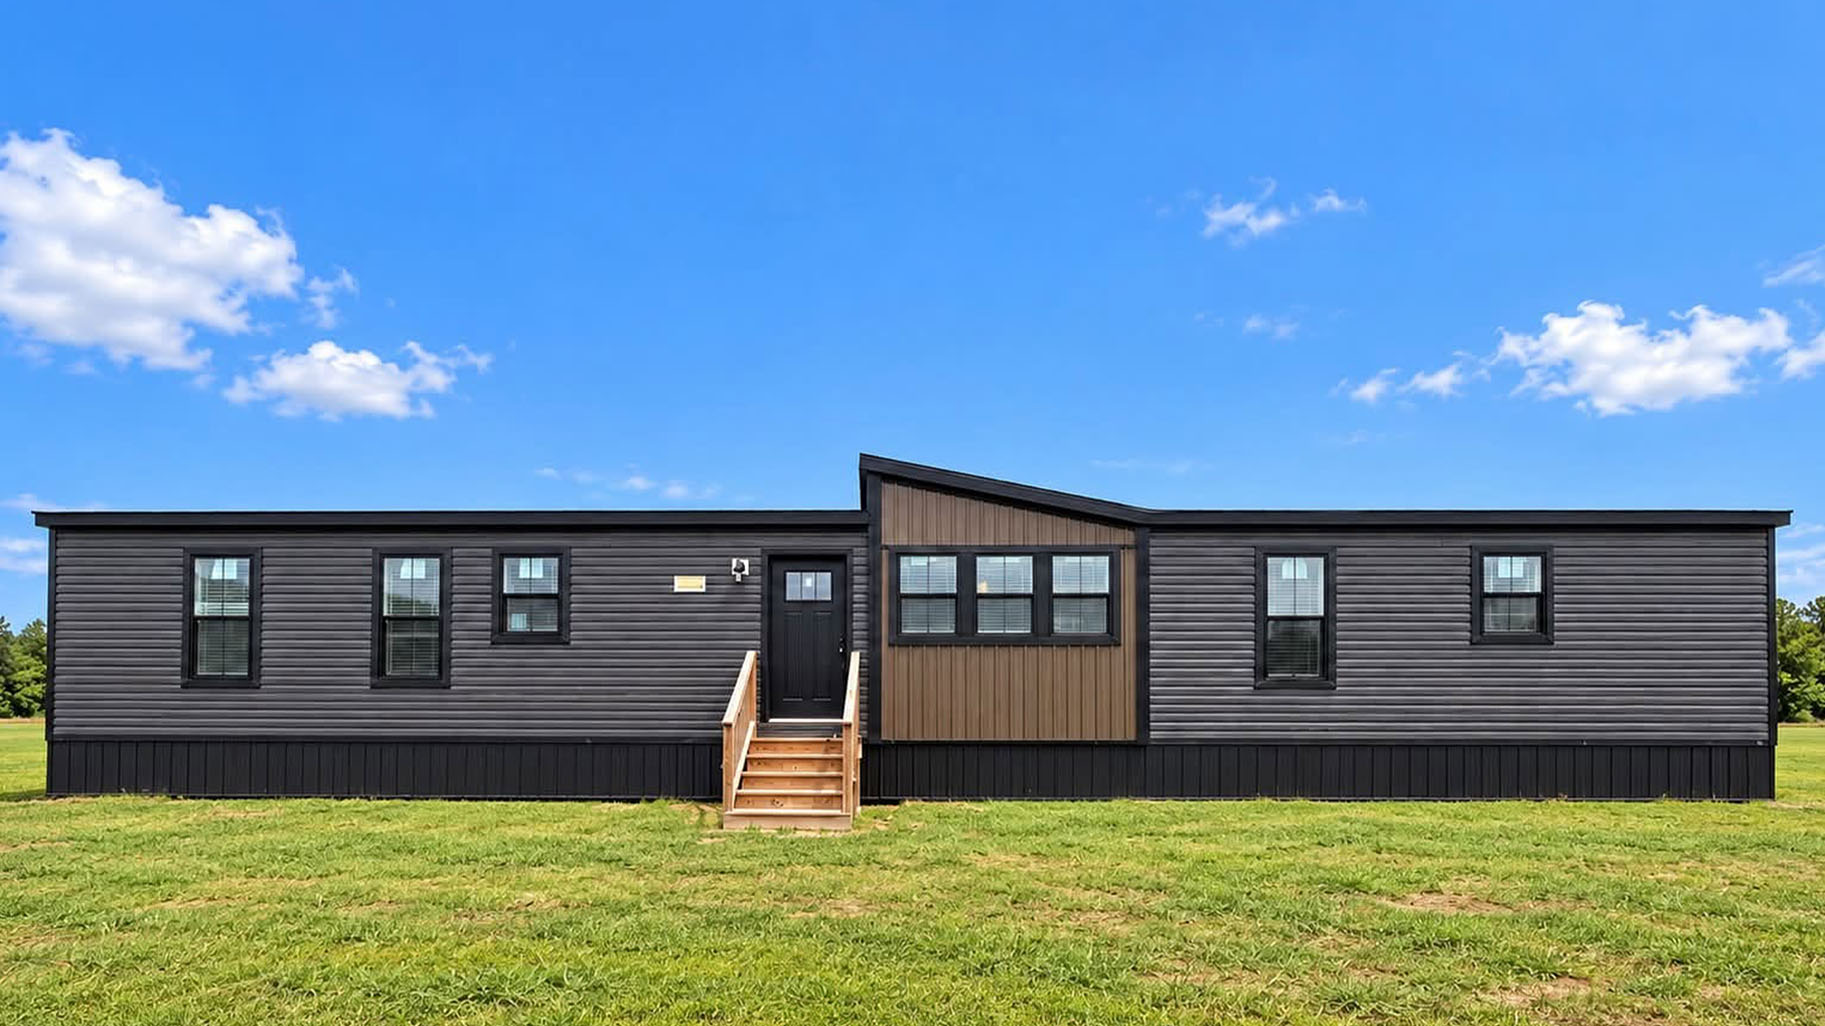
Helix 16763N is a 1,178-square-foot manufactured home from Cavco Rocky Mount with three bedrooms and two bathrooms. For shoppers comparing manufactured homes in Beulaville NC, this floor plan offers a practical layout with a central kitchen and living/dining area, a separate utility room, and bedrooms arranged at opposite ends of the home.
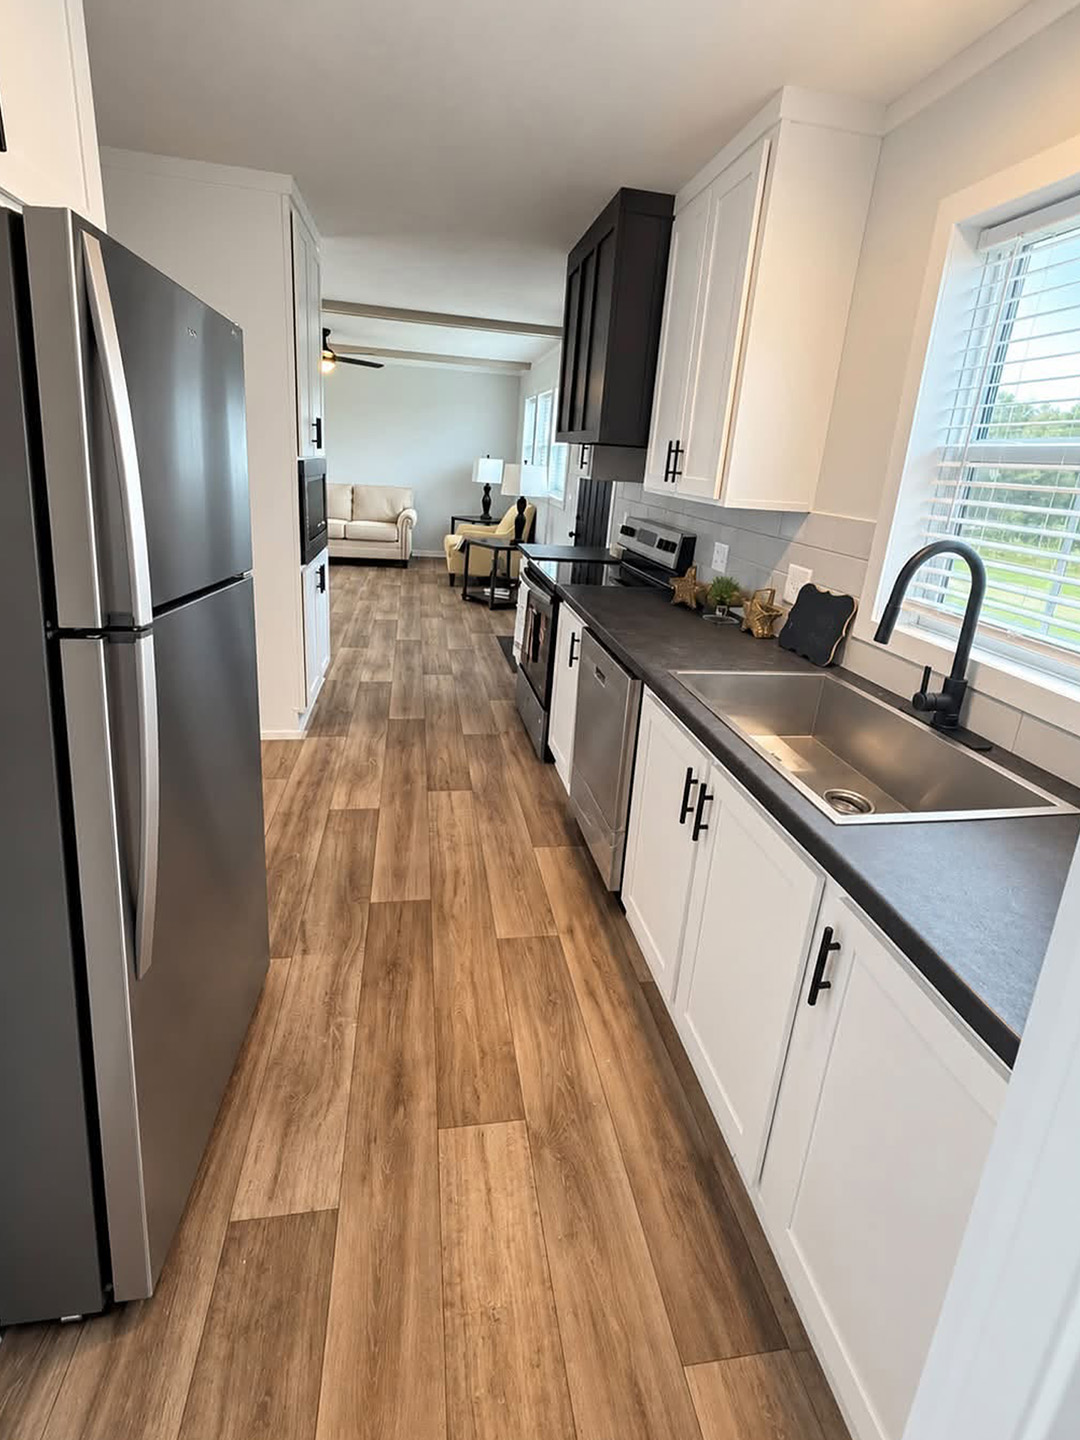
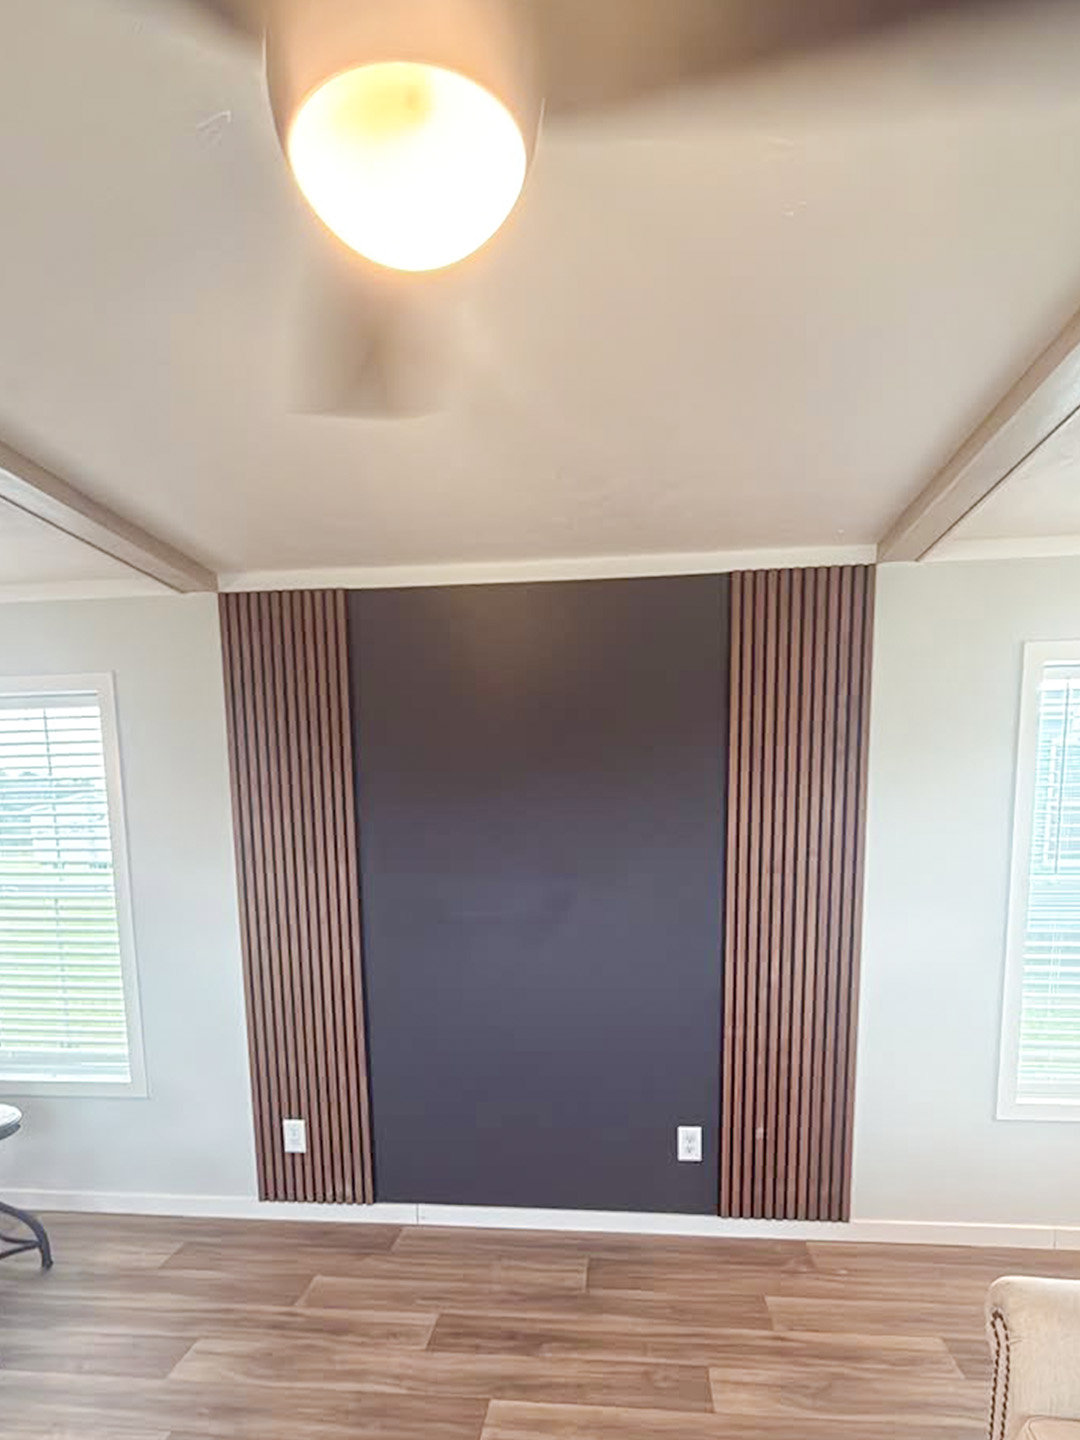
At the center of the home, the kitchen connects with the living/dining area, creating a convenient everyday gathering space. The living/dining area measures 16 feet 4 inches by 14 feet 6 inches, providing room for typical seating and dining arrangements within the same shared space. The kitchen also connects to a pantry and the utility room, keeping commonly used household functions close together.
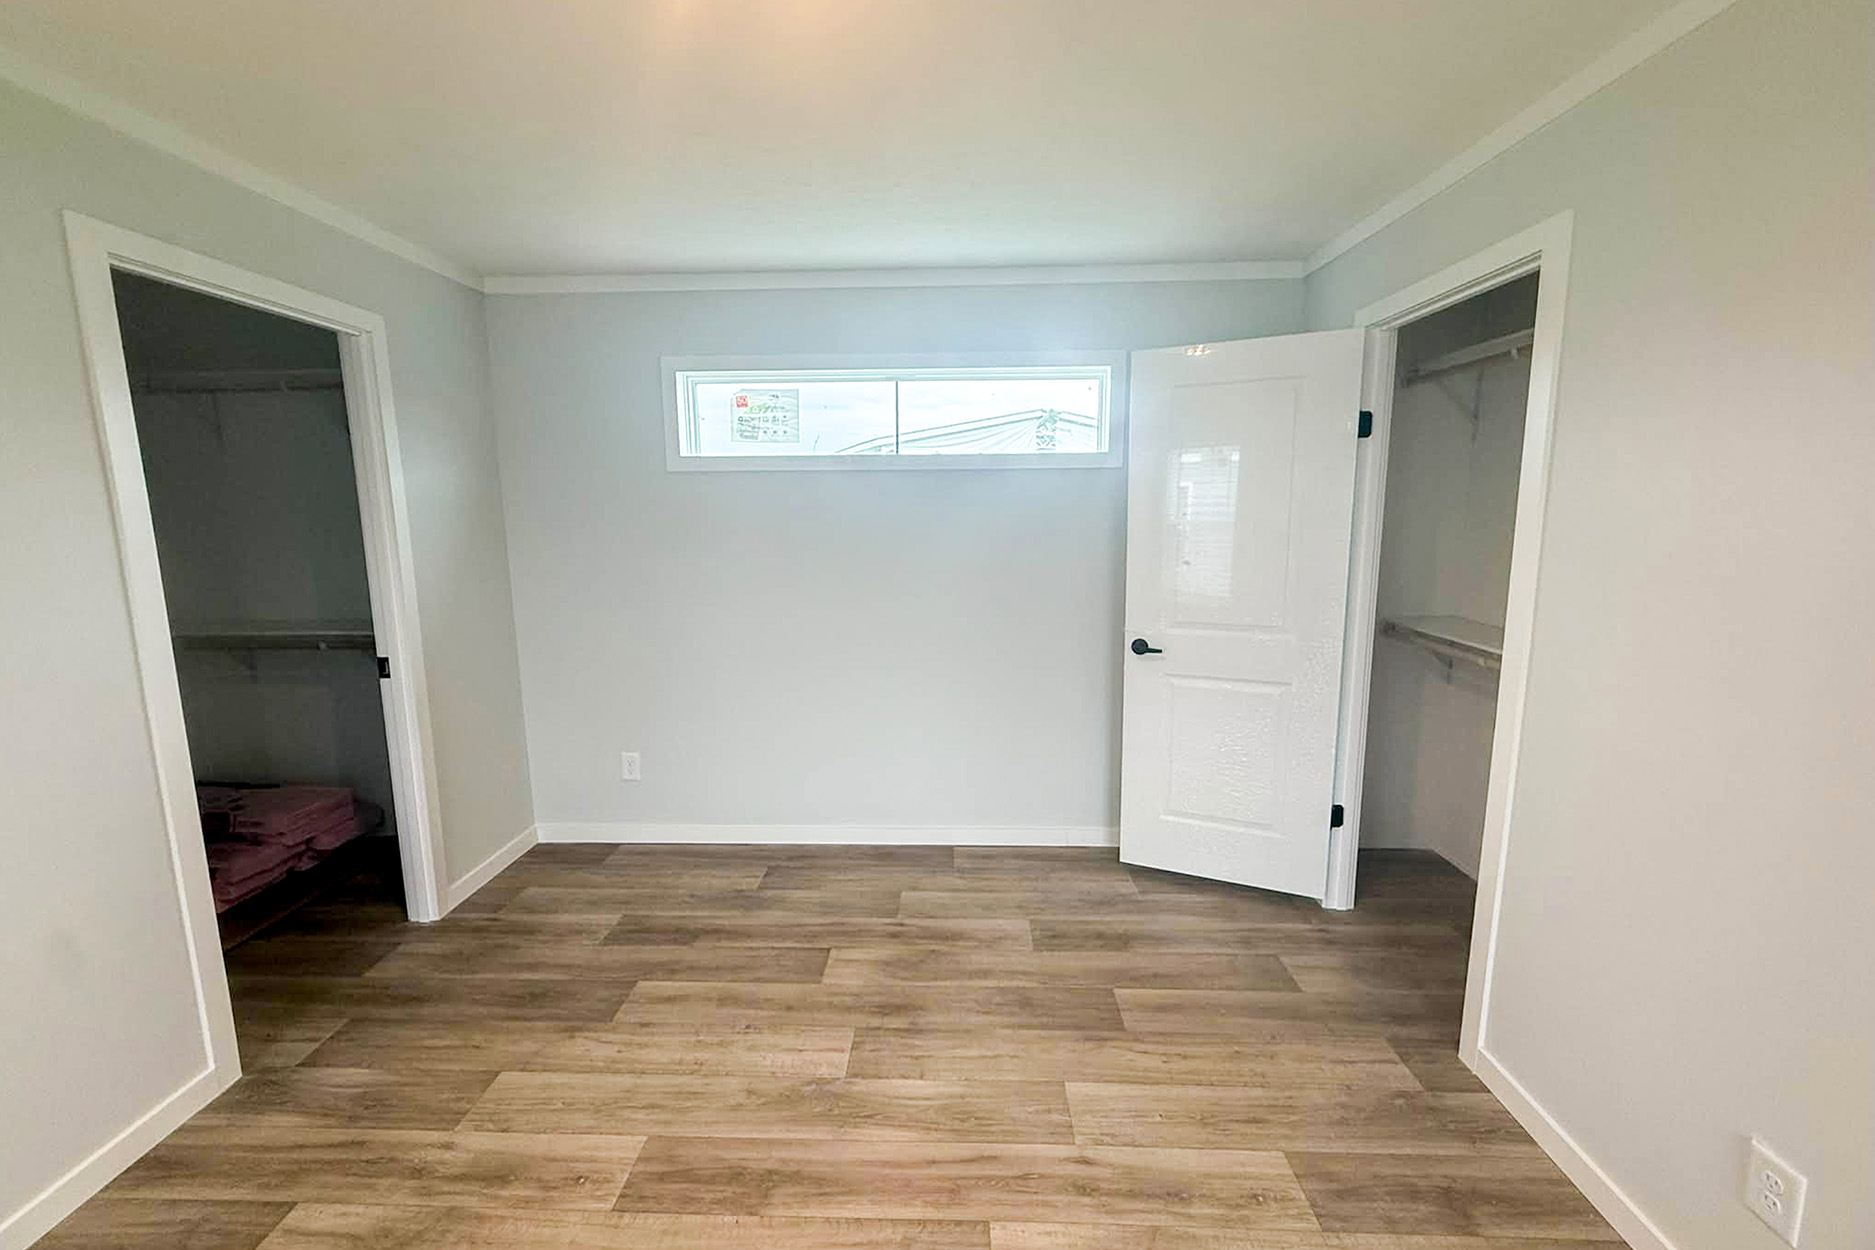
Bedroom #1 is positioned at one end of the home beside Bath #1 and a walk-in closet. The bedroom measures 10 feet 11 inches by 14 feet 6 inches, while Bath #1 includes the plan’s walk-in shower. This arrangement gives the occupants of Bedroom #1 direct access to a nearby bathroom and dedicated clothing storage.
Bedrooms #2 and #3 are located at the opposite end of the home near Bath #2. Bedroom #2 measures 9 feet by 11 feet 4 inches, and Bedroom #3 measures 7 feet 10 inches by 11 feet 10 inches. Their placement creates a separate bedroom area away from the main living and dining space, which can be useful when household members have different schedules or when guests are staying overnight.
The utility room sits between the bedroom area and kitchen, offering a defined place for household laundry and related tasks without placing those functions in the living/dining area. With its combination of three bedrooms, two bathrooms, a walk-in shower, a walk-in closet, pantry, and central shared living space, the Helix 16763N gives prospective buyers a straightforward plan to evaluate at Down East Homes of Beulaville. The dealer serves buyers researching manufactured homes across communities including Jacksonville, Kinston, and Richlands.
Frequently Asked Questions About the Helix 16763N
How is the Helix 16763N bedroom area arranged?
Bedroom #1 is located at one end of the home beside Bath #1 and a walk-in closet. Bedrooms #2 and #3 are located at the opposite end near Bath #2.
What bathroom feature stands out in this manufactured home?
Bath #1 includes a walk-in shower, providing a convenient showering option within the bathroom beside Bedroom #1.
Where is the utility room located?
The utility room is positioned near the kitchen and between the bedroom areas, giving the home a dedicated space for household laundry and utility tasks.
What shared space connects the main areas of the home?
The kitchen connects with the living/dining area near the center of the floor plan. A pantry is also located beside the kitchen and utility room.